
Adding Space Without Leaving Your Neighborhood
Home Additions in Harrisburg for homeowners growing in place rather than moving to larger properties
Camp Hill and Palmyra homes where lot size allows additions but setback rules require local code navigation often face structural integration challenges that show up months after the project finishes. DunRite Homes builds room additions and square footage expansions for Harrisburg-area homeowners choosing to stay in established neighborhoods rather than relocate. The structural matching process between existing and new construction is built into the approach from the framing stage forward, which prevents the thermal bridging and settlement cracks additions are notorious for when old and new sections don't move or insulate consistently.
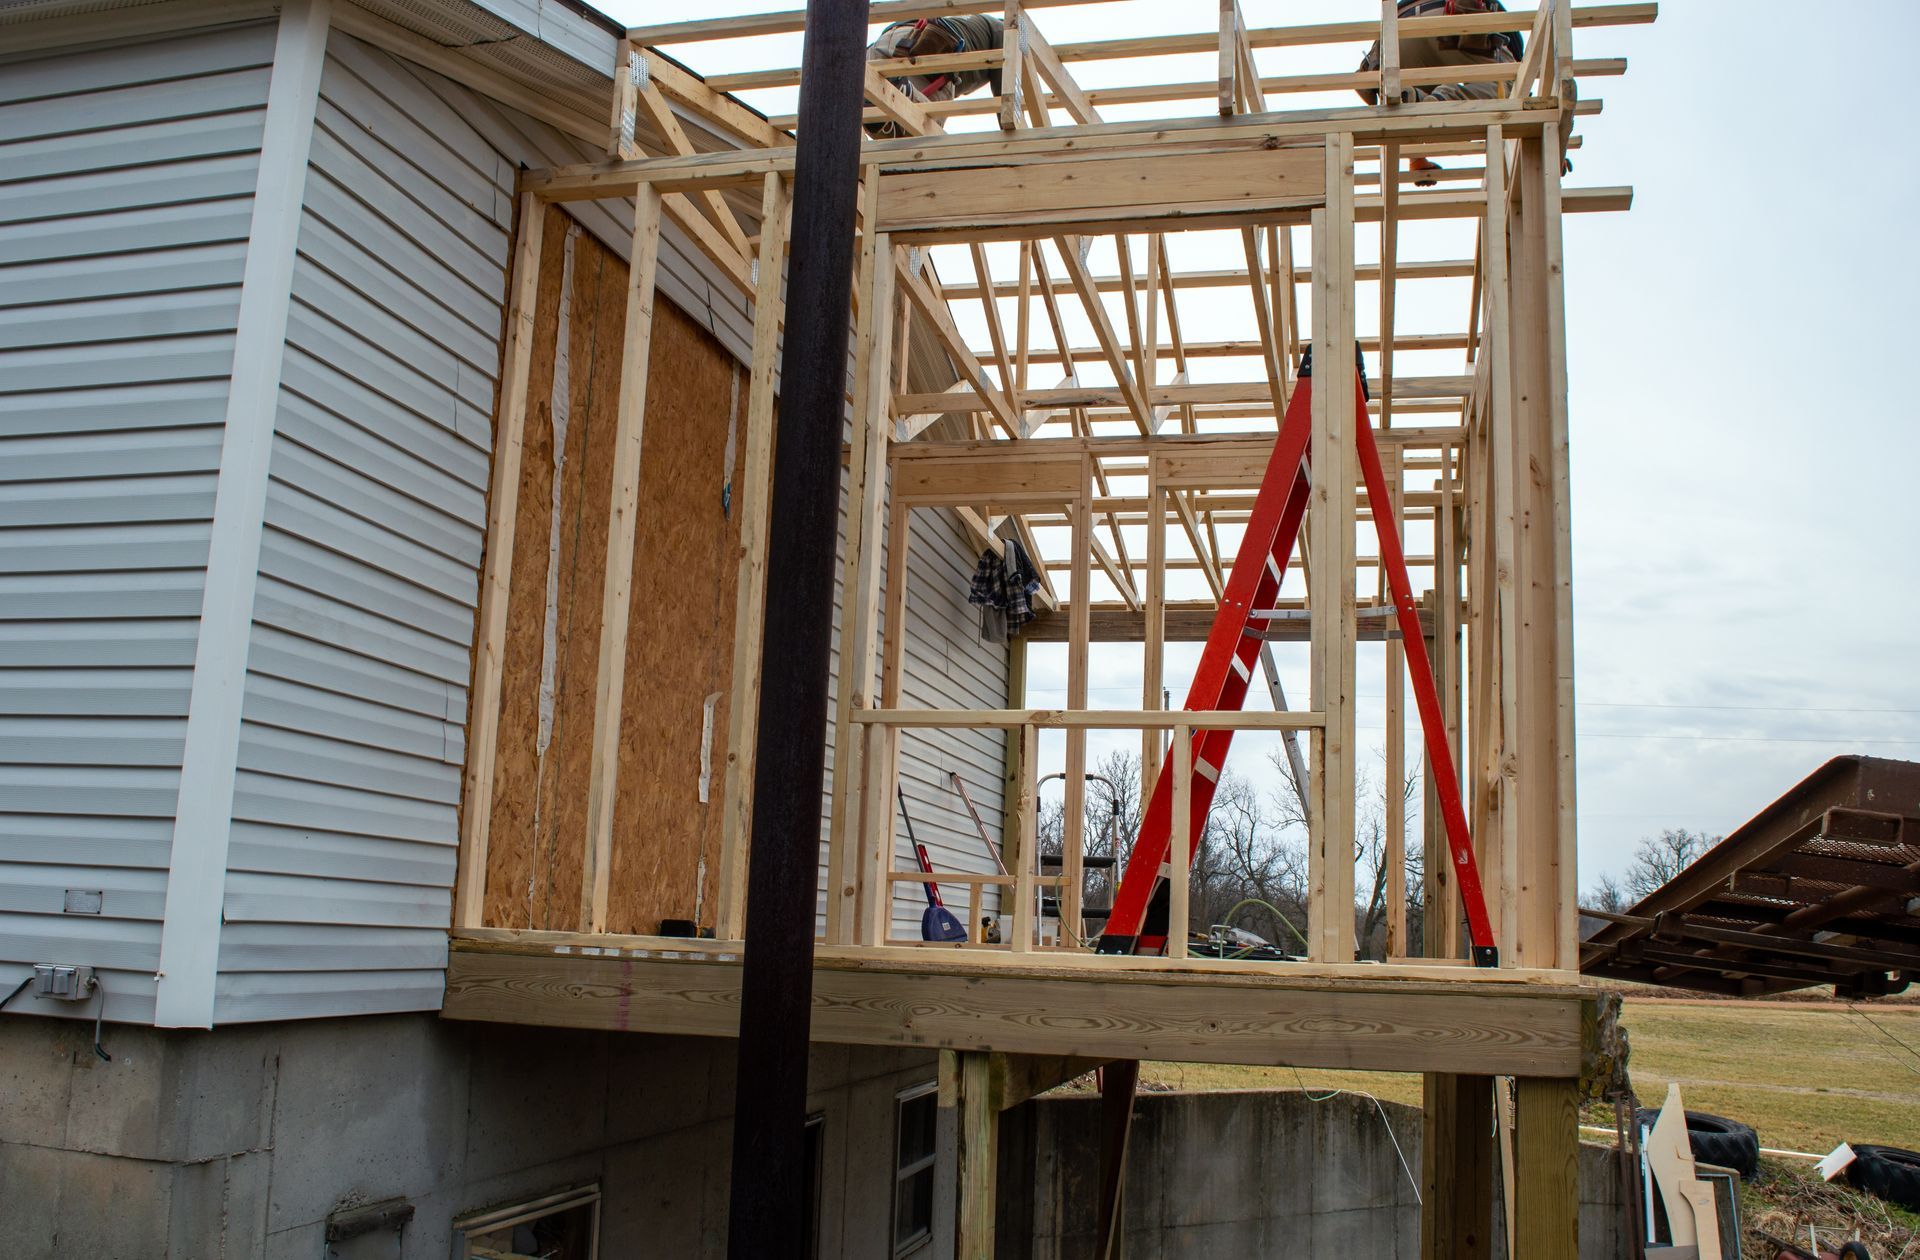
Addition work involves extending foundation systems, tying new framing into existing walls and rooflines, running utilities into the new space, and finishing interiors to match or complement what's already there. The critical decision point happens during framing, when the connection between old structure and new determines whether the addition performs as one integrated building or as two separate pieces that settle and expand at different rates.
Request an on-site consultation to evaluate your lot's buildable area and discuss how new space can integrate with your existing structure.
What Proper Addition Framing Requires
Matching new addition framing and insulation to the existing structure prevents the visible cracks and temperature differences that show up when one section of the house moves independently from the other. Foundation depth, wall stud spacing, header sizing, and insulation R-values need to align so both sections respond similarly to seasonal temperature swings and settling forces. In Pennsylvania's freeze-thaw cycle, mismatched construction creates stress points where old meets new, leading to drywall cracks along seams and cold spots near transition walls.
After the addition is completed, you'll notice seamless transitions between old and new rooms with no temperature variation when you walk from one section to the other. Drywall seams along the connection walls will remain tight without cracking during the first winter, and door frames in the new space will operate smoothly without binding or gaps. The addition will feel like original construction rather than an attached afterthought, and heating or cooling costs won't spike because the new space integrates with your existing HVAC load.
Permit handling, crew coordination, and inspection scheduling are managed as part of the project timeline, not treated as separate tasks that delay progress. The contractor pulls permits for foundation, framing, electrical, plumbing, and mechanical work as required by local code, schedules inspections at appropriate stages, and maintains jobsite access so work proceeds without avoidable delays.
Questions Before Starting Your Addition Project
Homeowners considering additions typically ask about structural requirements, permitting timelines, and how new construction connects to what's already standing.
What structural work is required to connect an addition to my existing home?
The new foundation must reach the same depth as the original to prevent differential settling, and new wall framing ties into existing studs with metal connectors or structural screws that transfer load properly between sections.
How do setback rules affect addition plans in Harrisburg?
Local zoning codes specify minimum distances from property lines, and additions must stay within those limits, which sometimes requires adjusting room dimensions or shifting the addition footprint to comply without seeking a variance.
How long does permit approval take for a home addition in Harrisburg?
Plan review and permit issuance typically takes two to four weeks depending on submission completeness and current workload at the municipal building, with additional time required if structural engineering stamps are needed for large or complex designs.
What happens if my HVAC system can't handle the new square footage?
The system's capacity is evaluated during planning, and if the added load exceeds what the furnace or AC unit can support, options include upgrading the equipment, adding a supplemental mini-split system for the new space, or adjusting the addition's insulation to reduce demand.
How do I know if the addition will match my home's existing style?
Material selection, roofline pitch, window proportions, and siding profile are coordinated during design so the addition reads as intentional rather than obvious, with choices driven by what complements the existing architecture rather than what's easiest to install.
DunRite Homes manages addition projects from permit application through final inspection, treating structural integration as a framing-stage priority rather than a finish-stage cosmetic decision. Arrange a consultation to review your property's buildable area and discuss how new space can function with your existing layout.